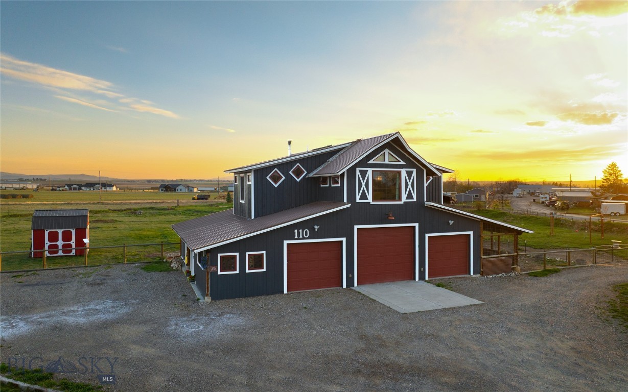
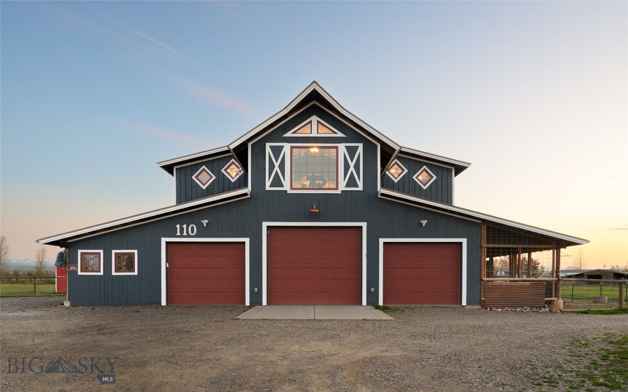
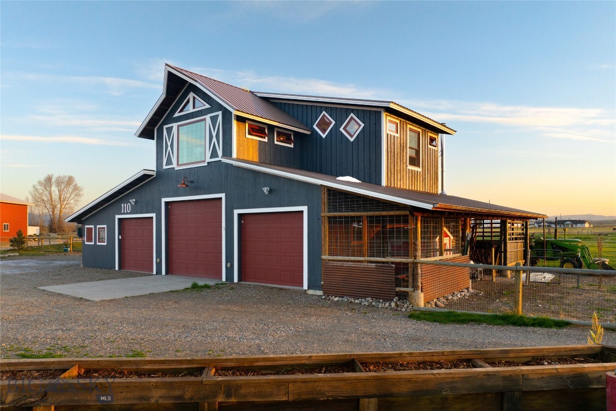
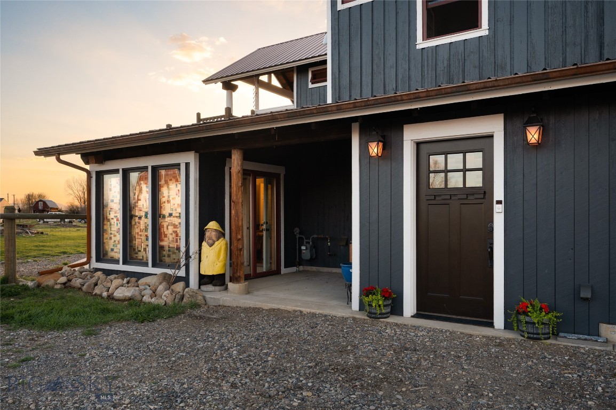
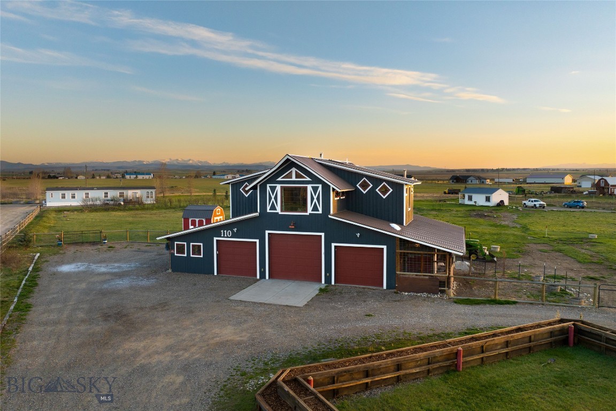
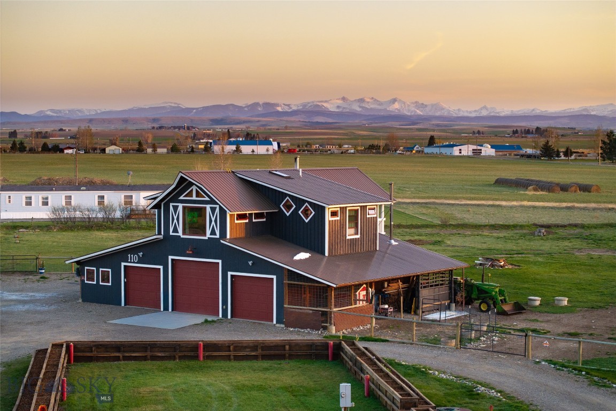
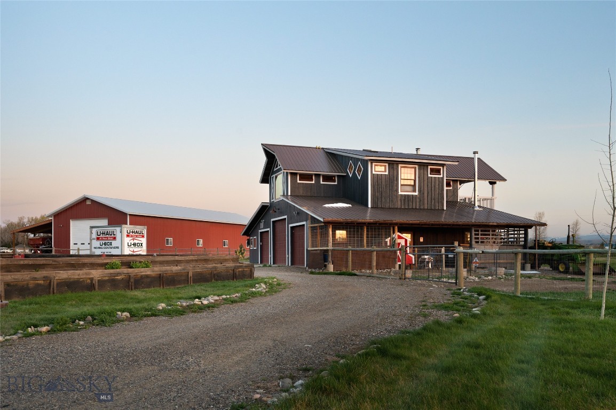
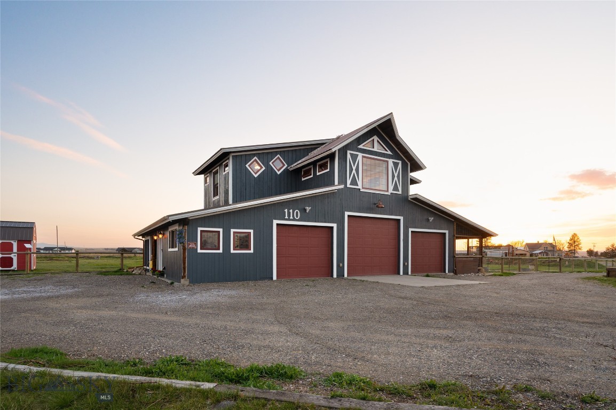
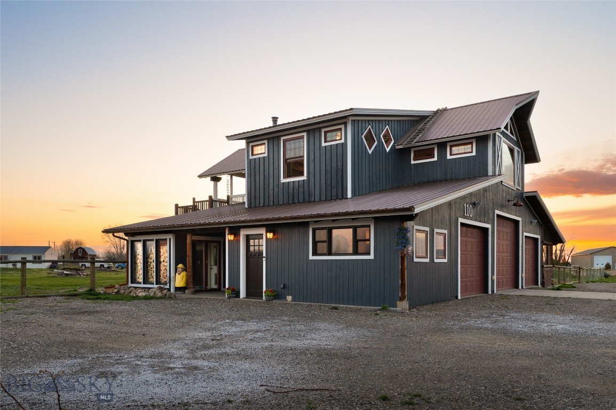
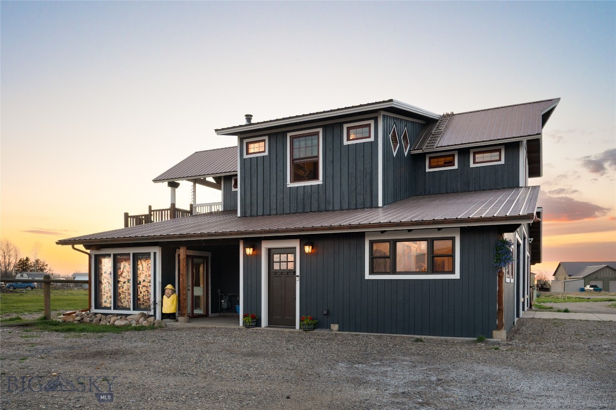
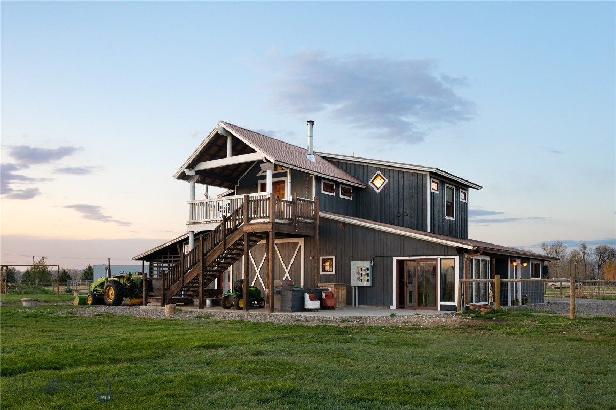
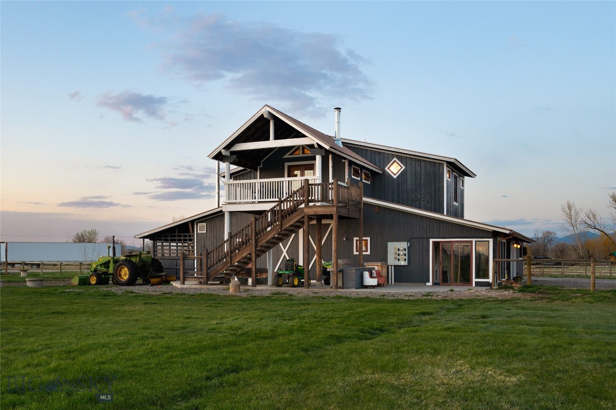
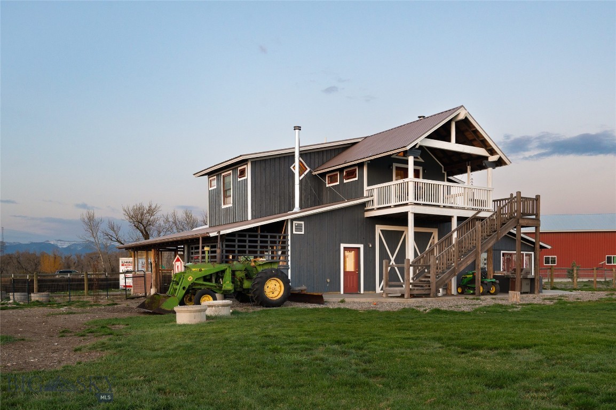
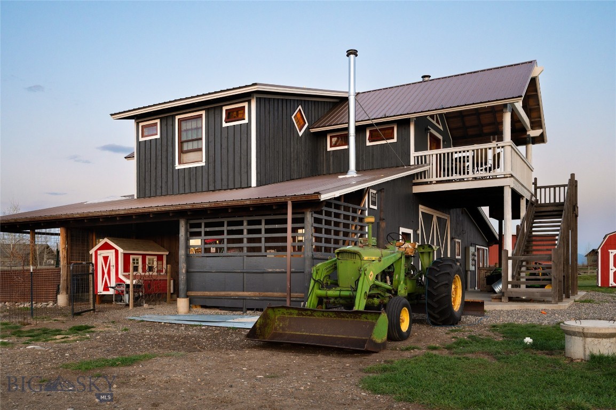
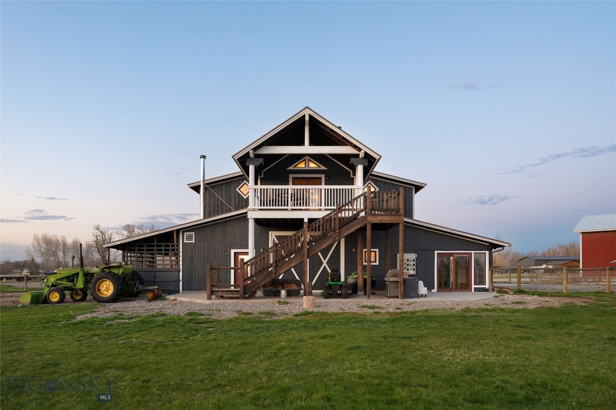
Barn-style building with three red garage doors and white trim at sunset.
110 Double L
110 Double L
110 Double L
110 Double L
110 Double L
110 Double L
110 Double L
110 Double L
110 Double L
110 Double L
110 Double L
110 Double L
110 Double L
110 Double L
110 Double L
110 Double L
110 Double L
110 Double L
110 Double L
110 Double L
110 Double L
110 Double L
110 Double L
110 Double L
110 Double L
110 Double L
110 Double L
110 Double L
110 Double L
110 Double L
110 Double L
110 Double L
110 Double L
110 Double L
110 Double L
110 Double L
110 Double L
110 Double L
110 Double L
110 Double L
110 Double L
110 Double L
110 Double L
110 Double L
110 Double L
110 Double L
110 Double L
110 Double L
110 Double L
110 Double L
110 Double L
110 Double L
110 Double L
110 Double L
110 Double L
110 Double L
110 Double L
110 Double L
110 Double L
110 Double L
110 Double L
110 Double L
110 Double L
110 Double L
110 Double L
110 Double L
110 Double L
110 Double L
110 Double L
110 Double L
110 Double L
110 Double L
110 Double L
110 Double L
110 Double L
SEE ALL PHOTOS
Barn-style building with three red garage doors and white trim at sunset.
110 Double L
110 Double L
110 Double L
110 Double L
110 Double L
110 Double L
110 Double L
110 Double L
110 Double L
110 Double L
110 Double L
110 Double L
110 Double L
110 Double L
110 Double L
110 Double L
110 Double L
110 Double L
110 Double L
110 Double L
110 Double L
110 Double L
110 Double L
110 Double L
110 Double L
110 Double L
110 Double L
110 Double L
110 Double L
110 Double L
110 Double L
110 Double L
110 Double L
110 Double L
110 Double L
110 Double L
110 Double L
110 Double L
110 Double L
110 Double L
110 Double L
110 Double L
110 Double L
110 Double L
110 Double L
110 Double L
110 Double L
110 Double L
110 Double L
110 Double L
110 Double L
110 Double L
110 Double L
110 Double L
110 Double L
110 Double L
110 Double L
110 Double L
110 Double L
110 Double L
110 Double L
110 Double L
110 Double L
110 Double L
110 Double L
110 Double L
110 Double L
110 Double L
110 Double L
110 Double L
110 Double L
110 Double L
110 Double L
110 Double L
110 Double L
Sold

110 Double L

110 Double L, Manhattan, MT 59741

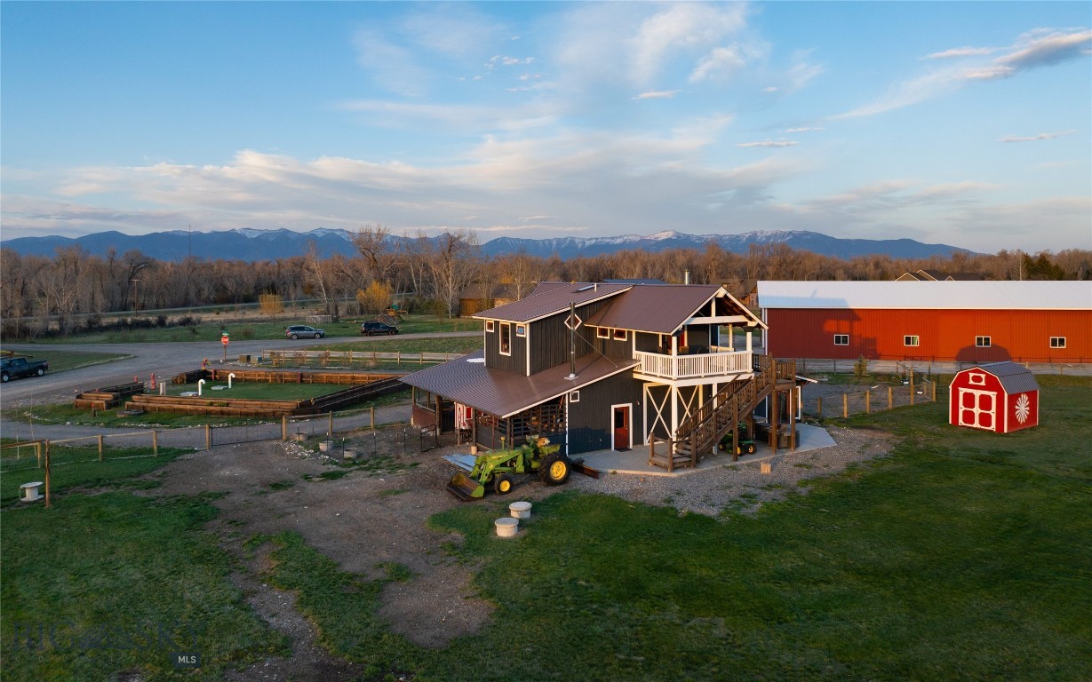
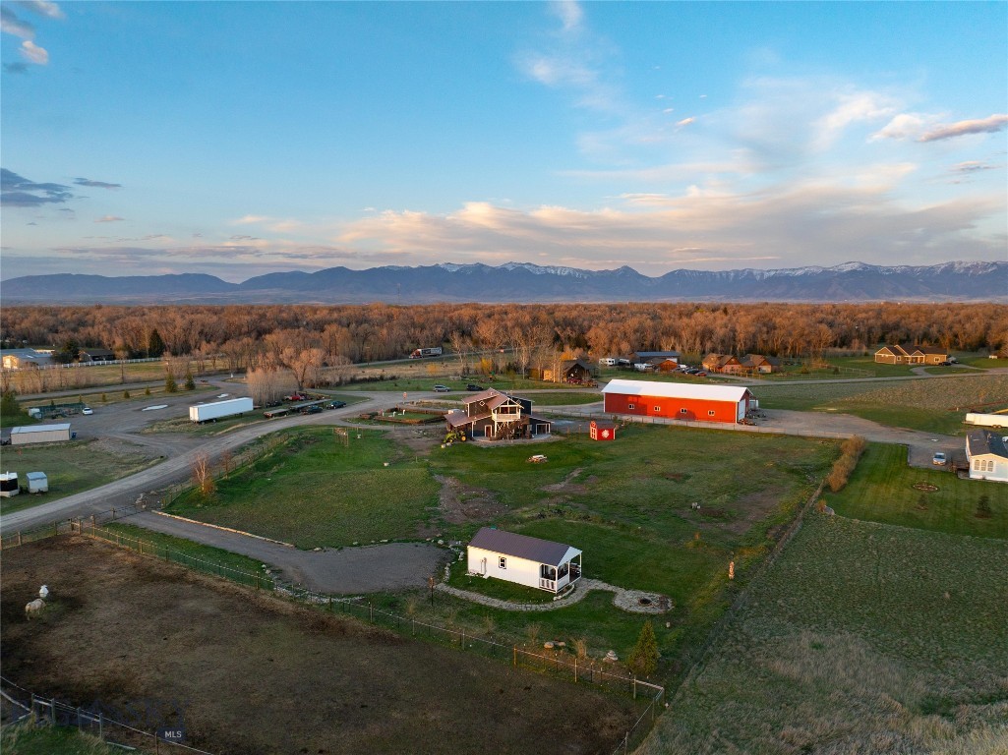
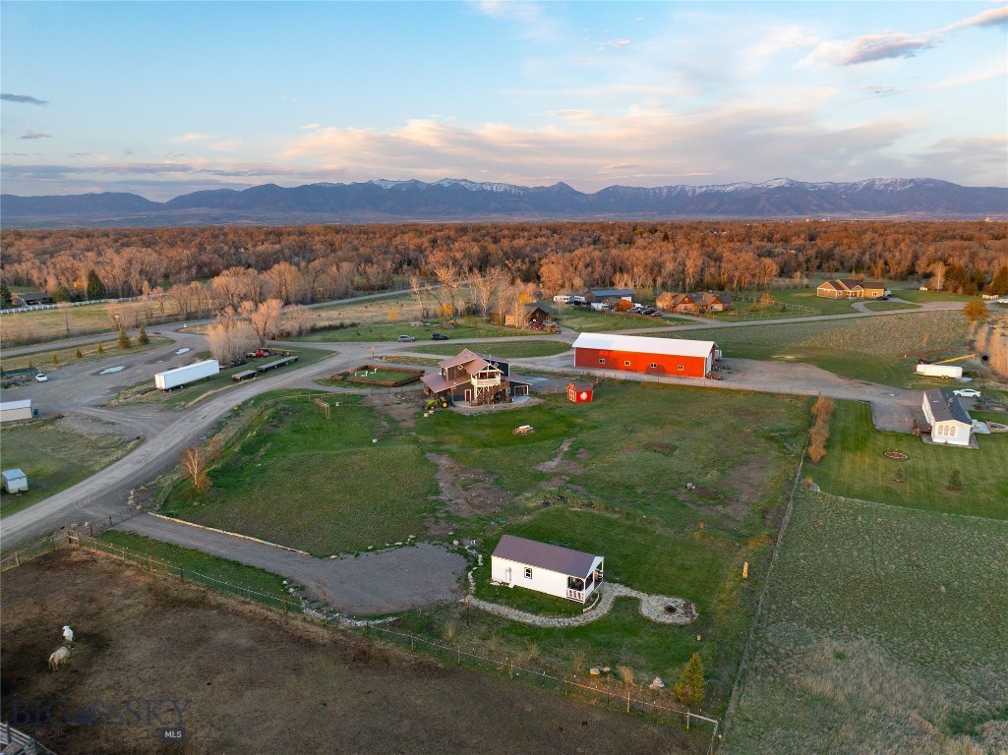
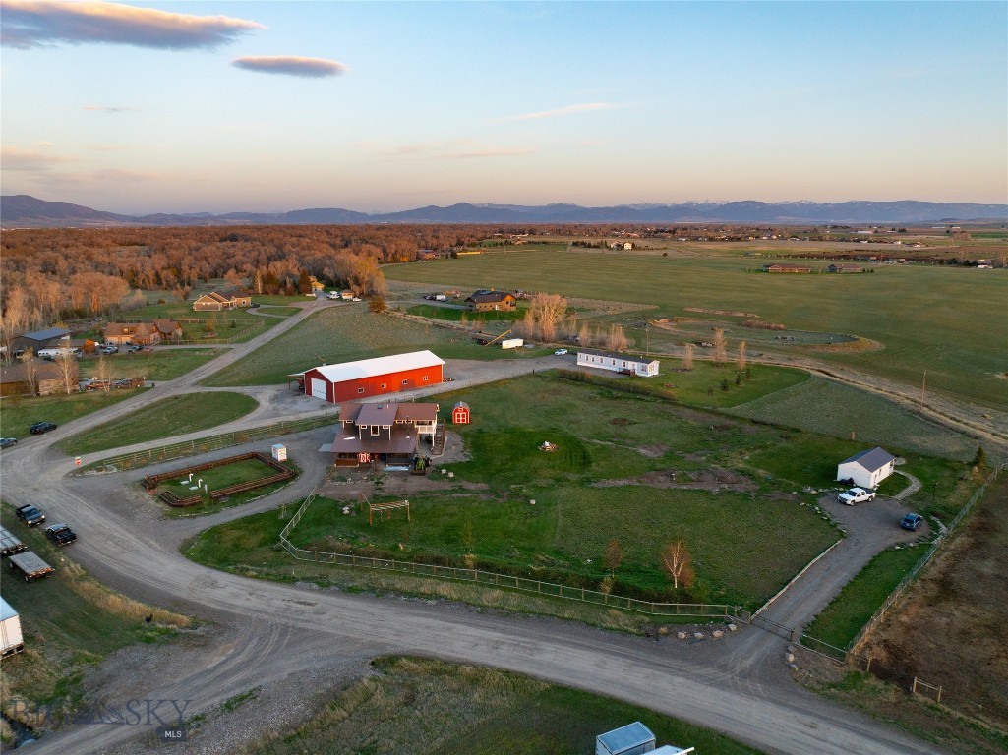
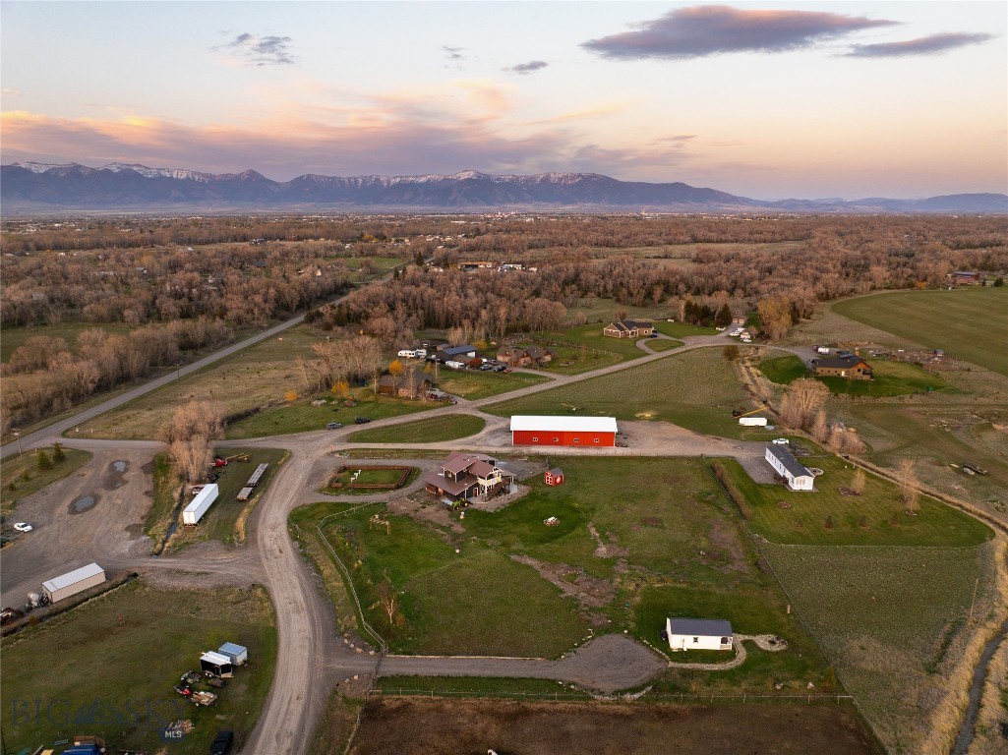
This property redefines "work-play-live" balance with views of the Spanish Peaks, this unique barndominium offers a blend of industrial-chic living and limitless potential. Whether looking for a functional homestead, a creative retreat, or an income-generating investment.

The Main Level: A Sanctuary of Peace & Utility
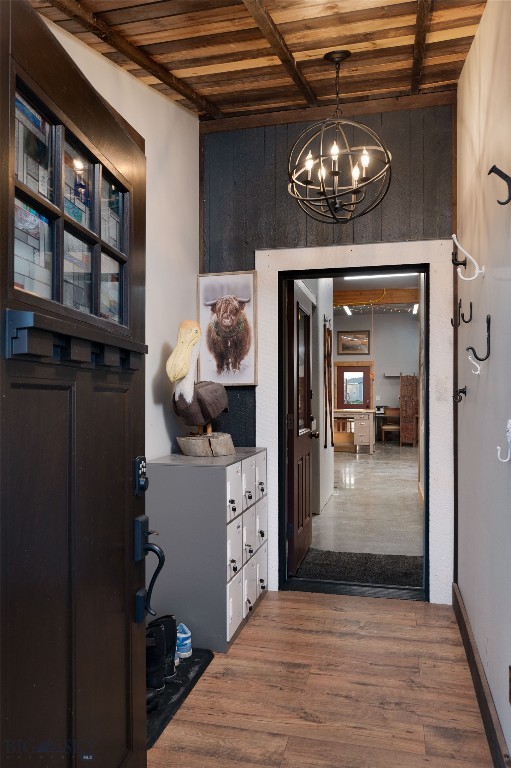
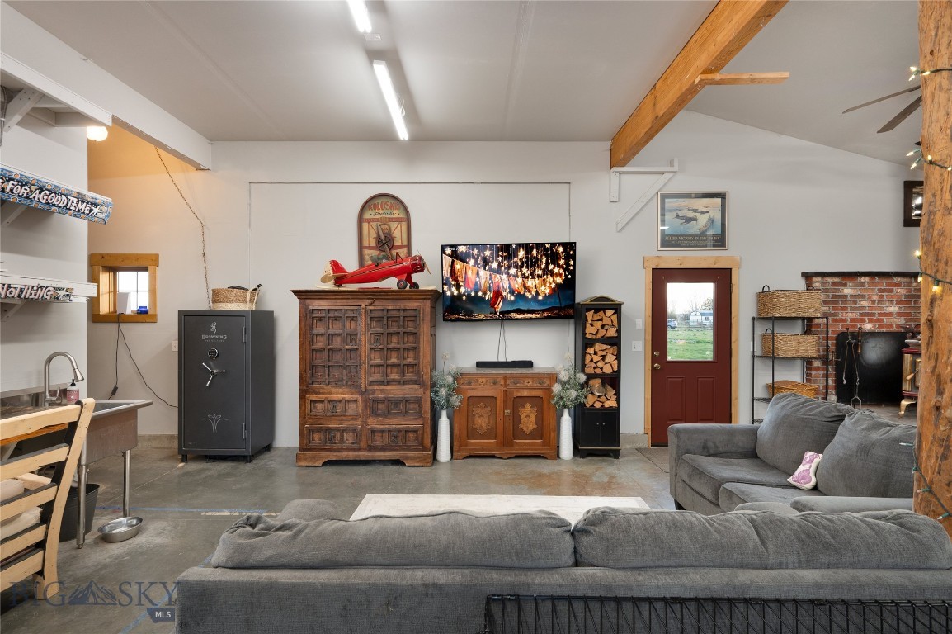
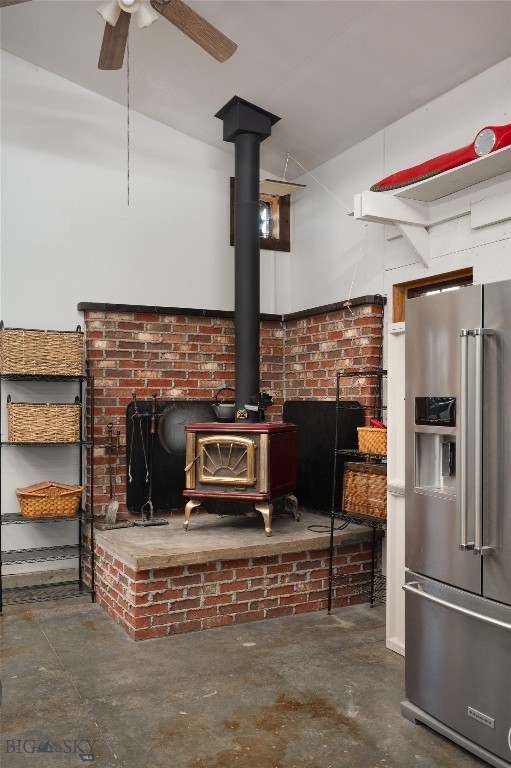
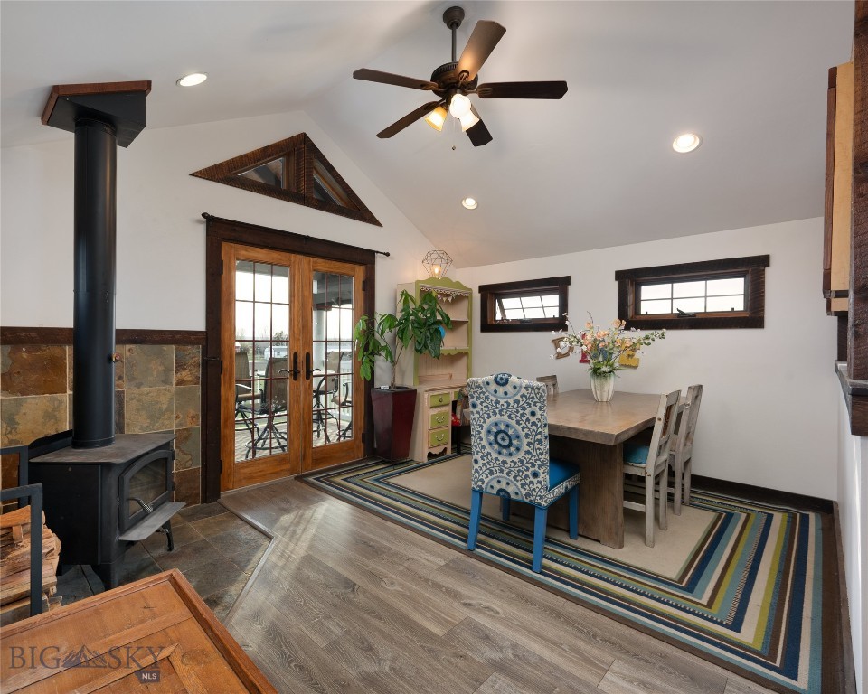
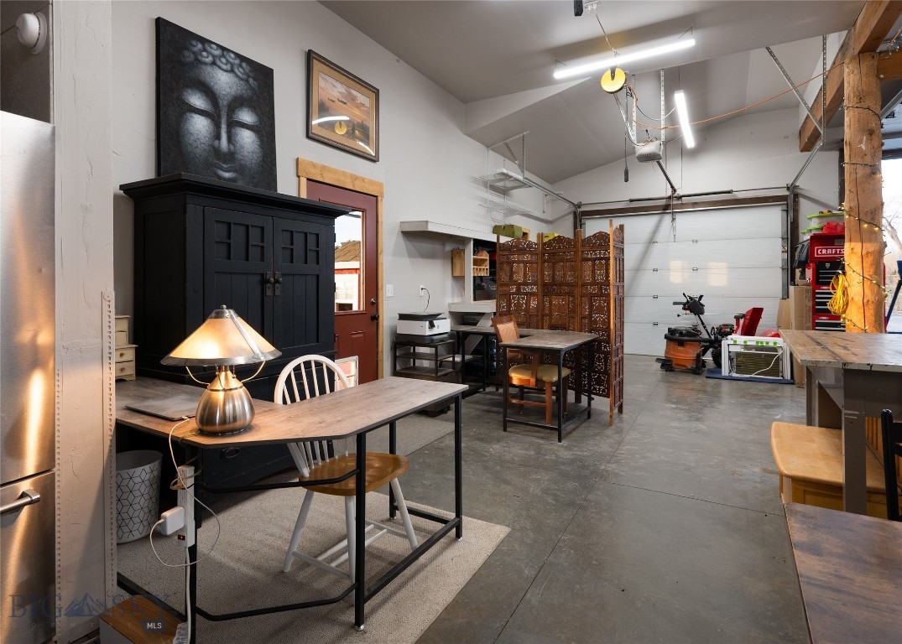
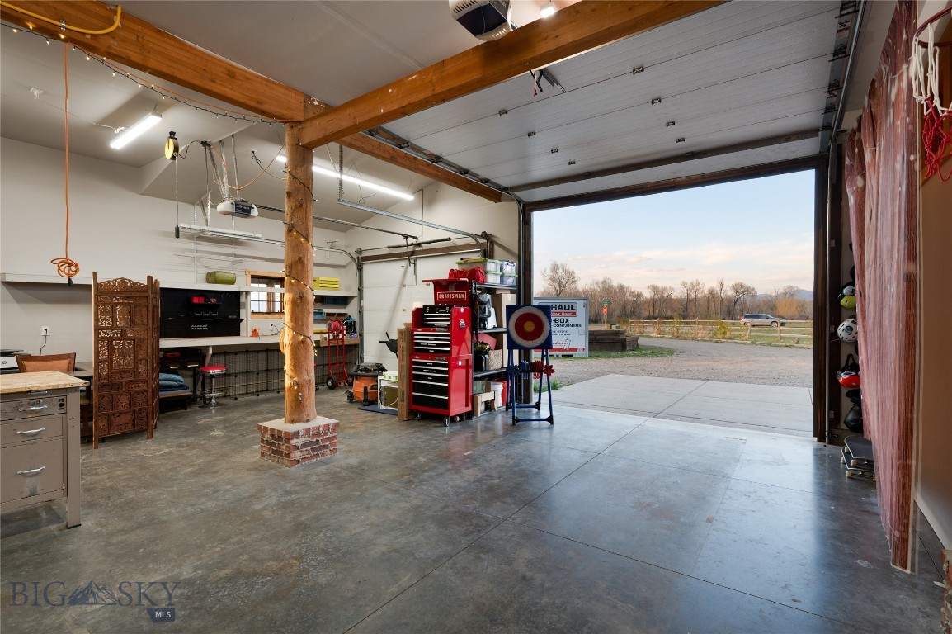
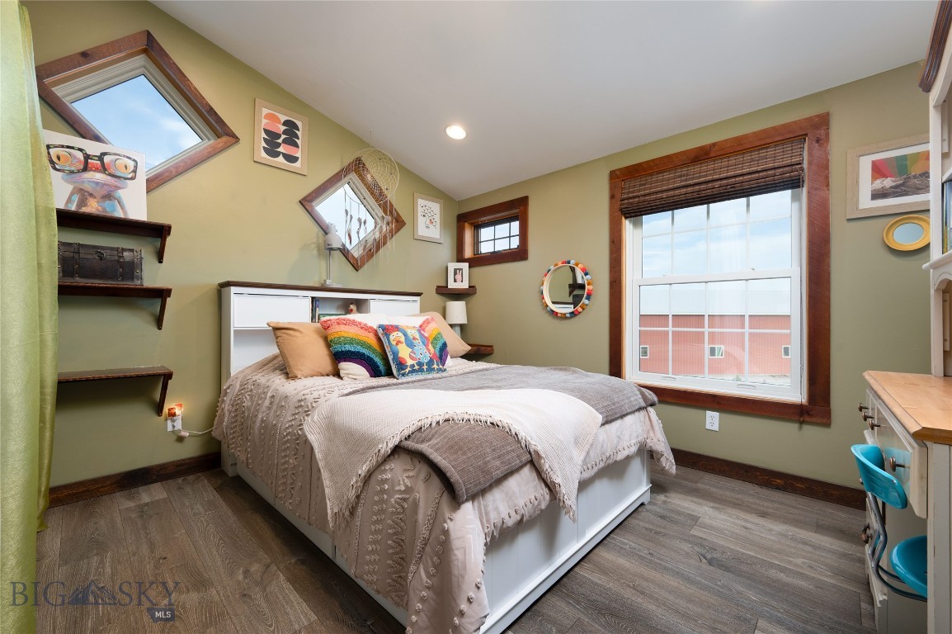
The ground floor, heated by radiant hot water floor heat, is a masterclass in flexible design. While half the level remains an open, high-ceiling shop space, you can continue it's use as entertainment space or part of the home.

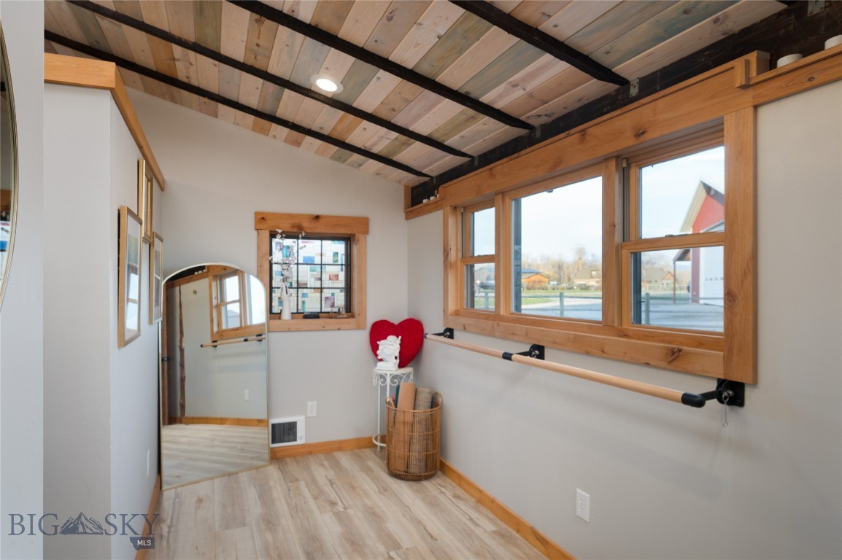
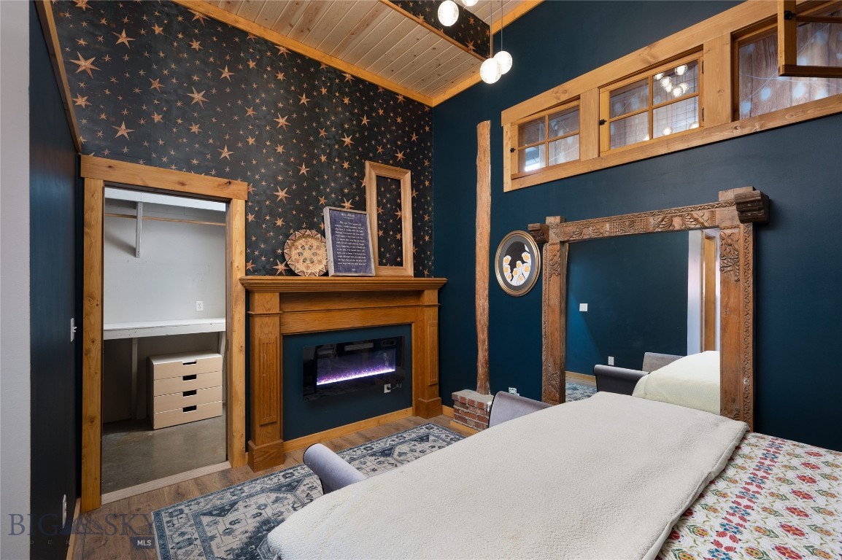
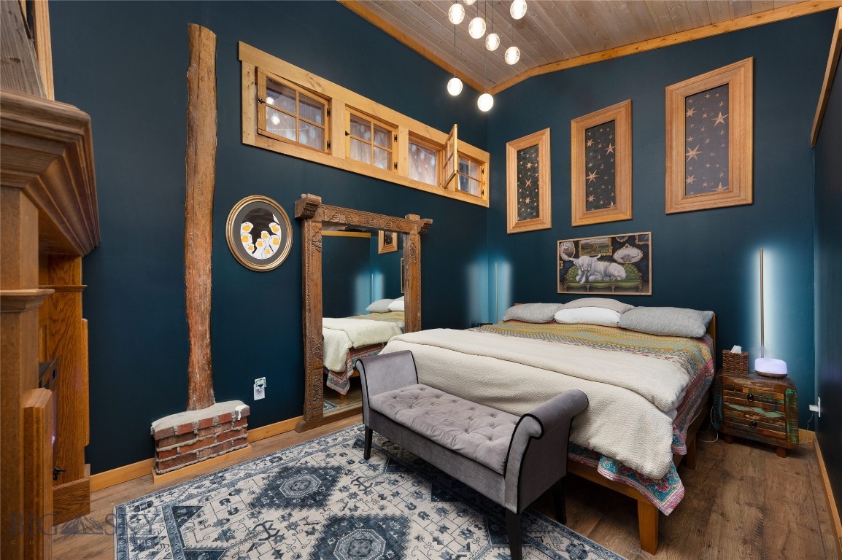
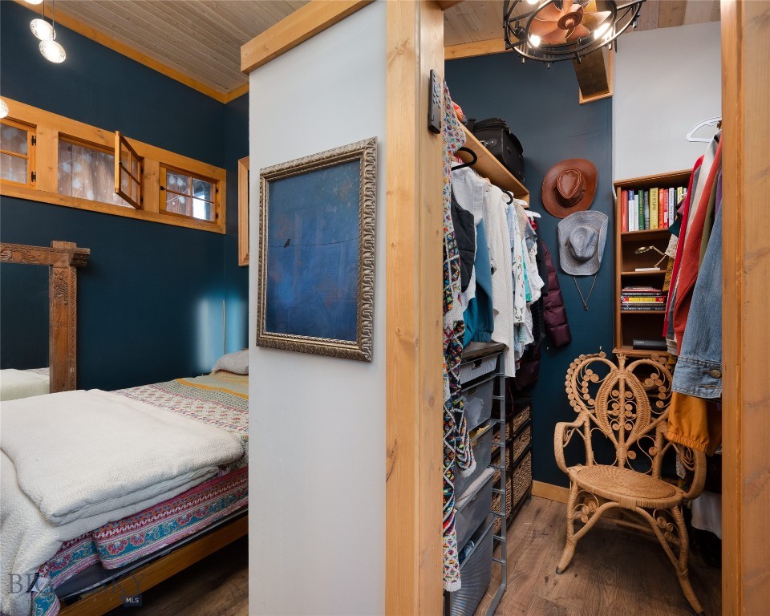
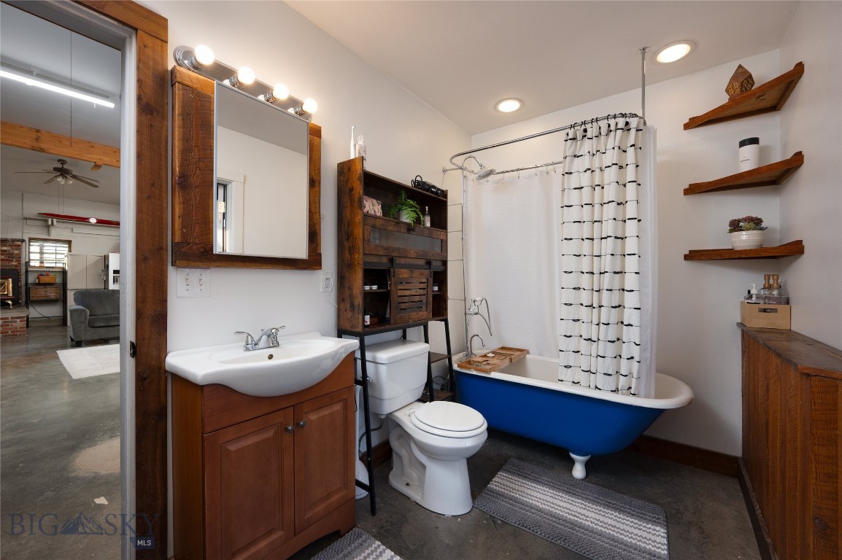
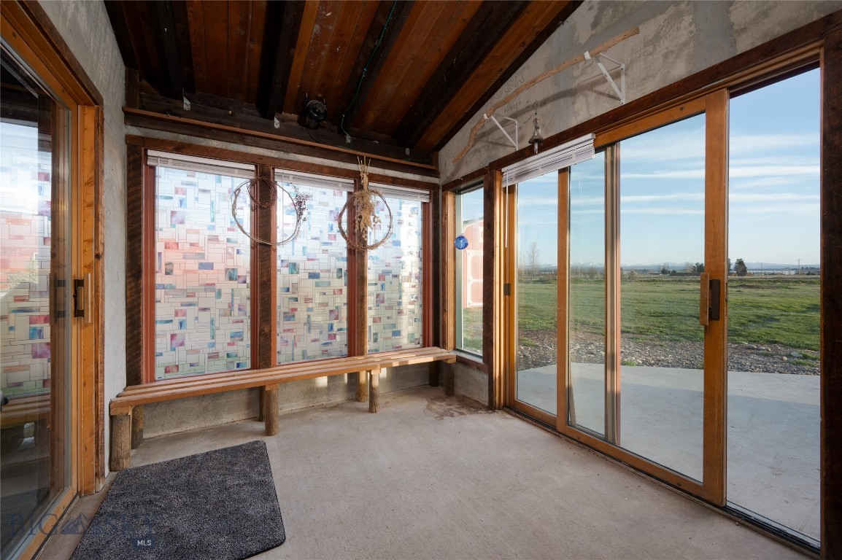
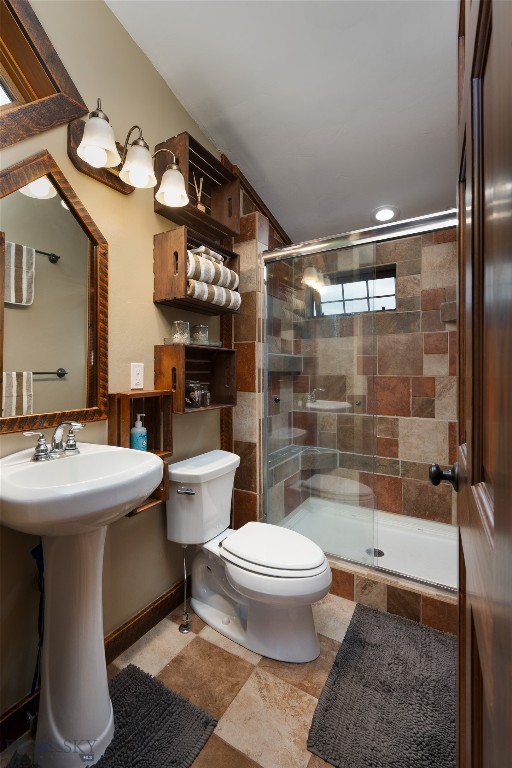
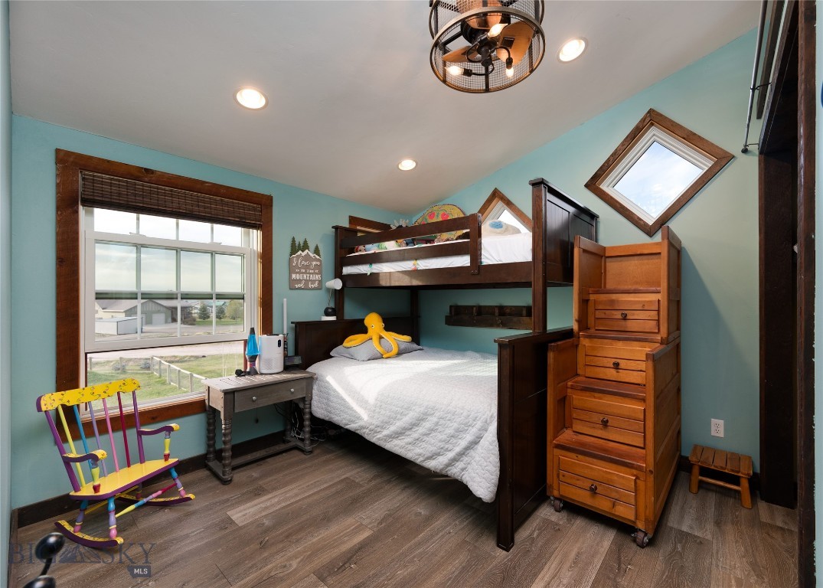
The Zen Suite: Discover a brand-new third bedroom paired with a dedicated yoga room designed for ultimate tranquility. A full main-level bathroom features a classic clawfoot tub, perfect for soaking after a day that into the Indoor-Outdoor Harmony; the conservatory/greenhouse space, allowing for year-round greenery and light.
The remaining shop space is currently utilized as a vibrant entertainment area, though it remains ready for heavy-duty projects or further conversion into additional living square footage.

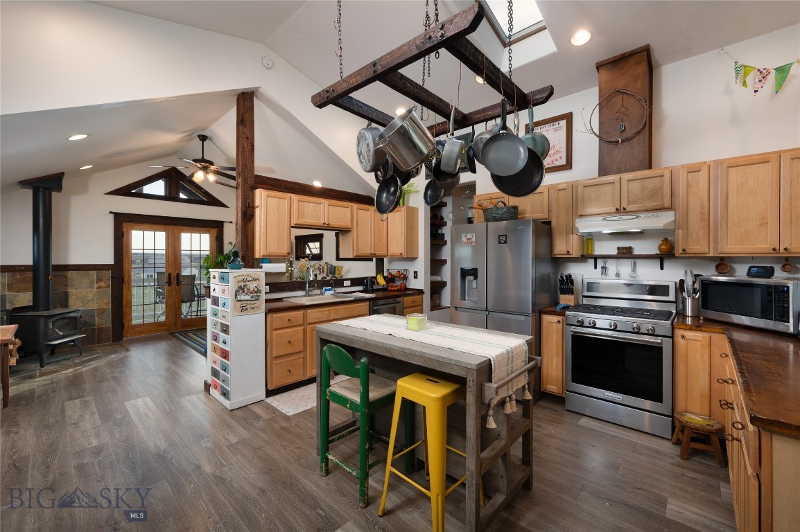
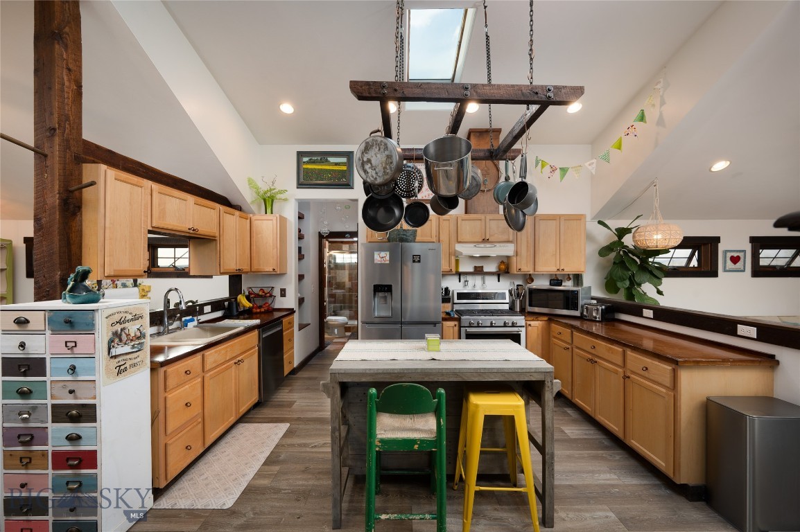
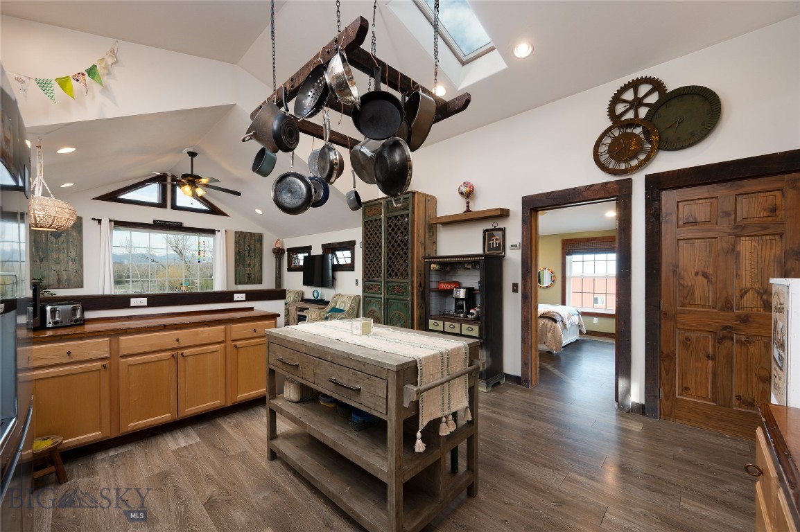
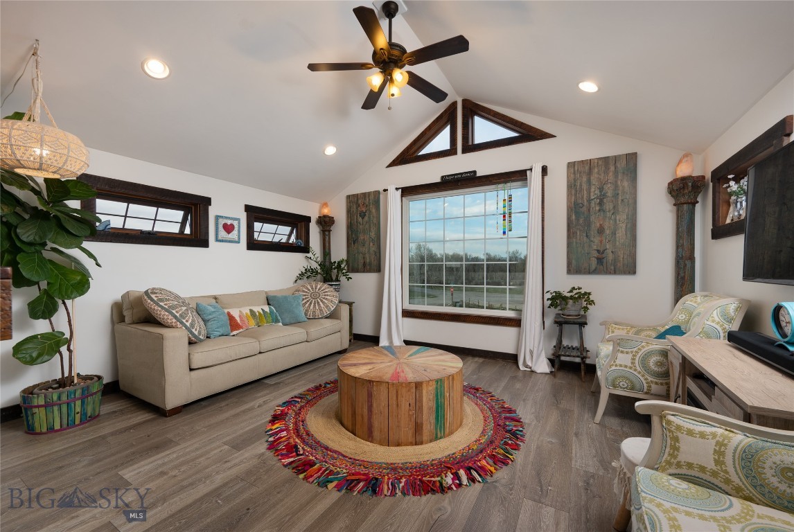
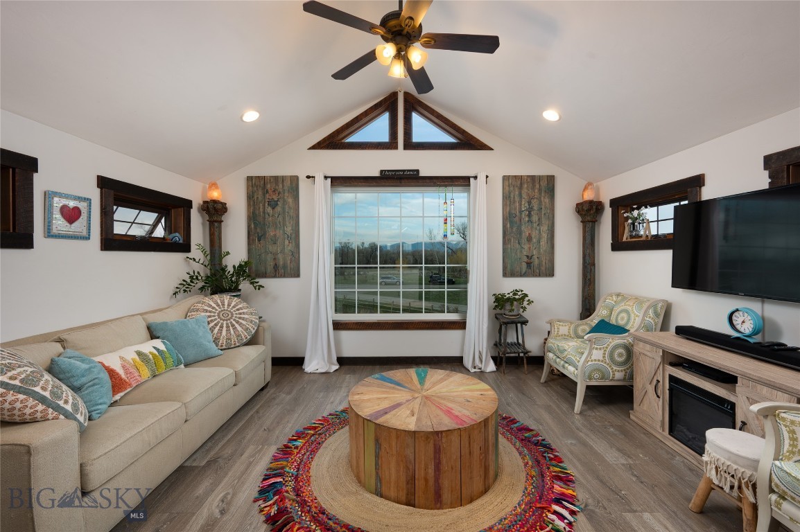
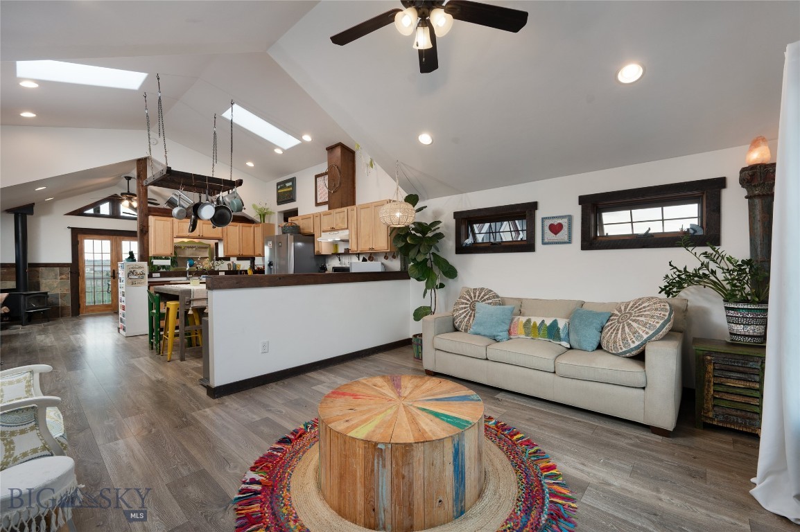
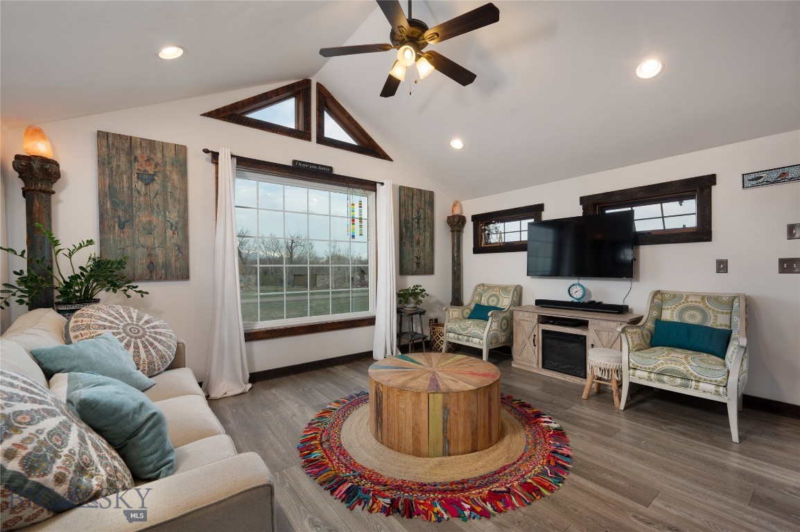
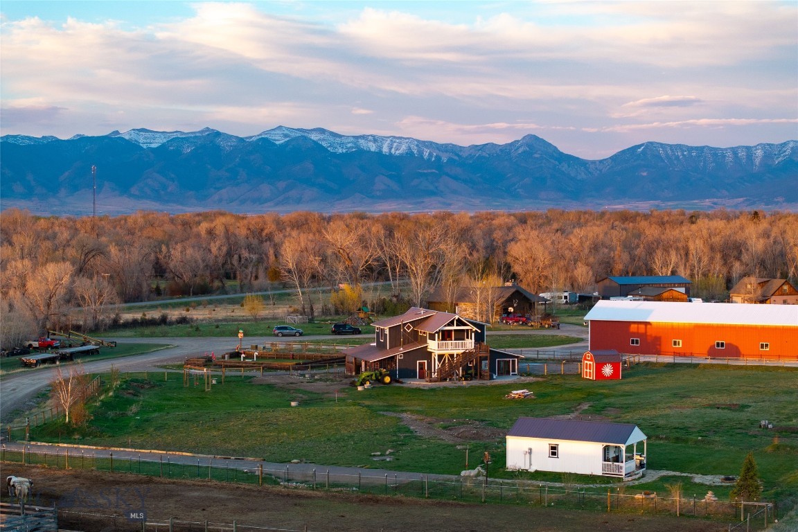
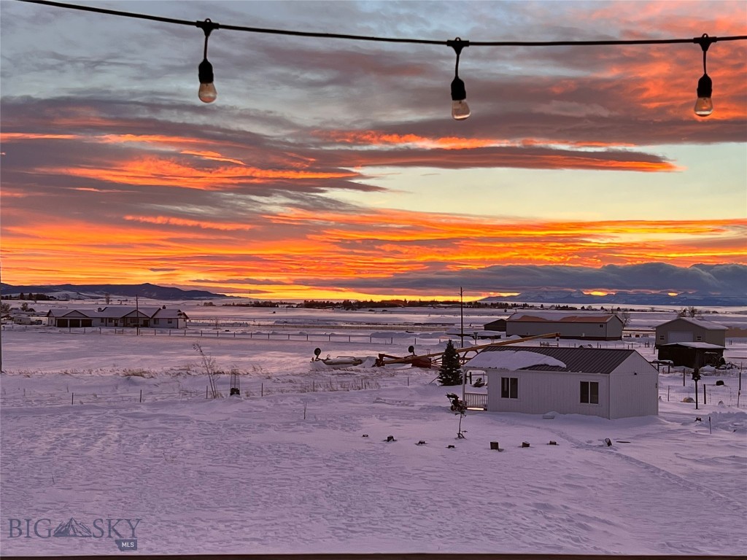
Upper-Level Living: The 2nd level serves as the main residence, with an airy, open-concept that draws the eye to the south and west with views of the mountains through newer windows.

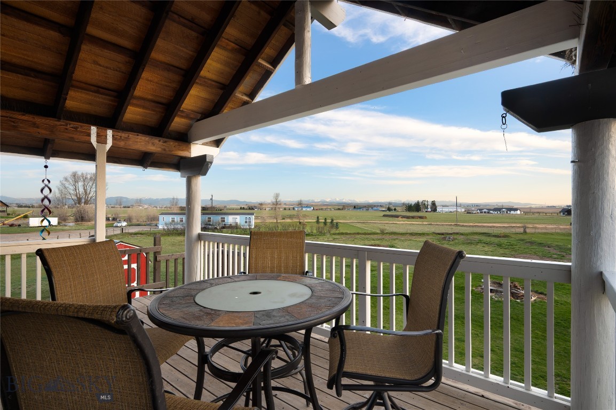
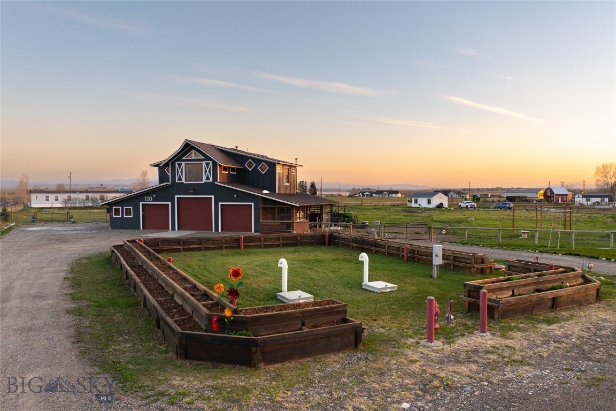
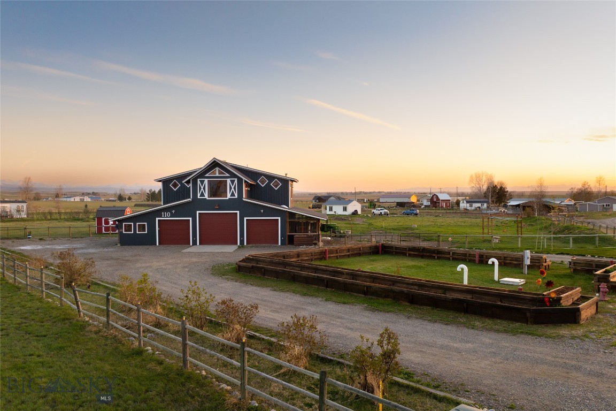
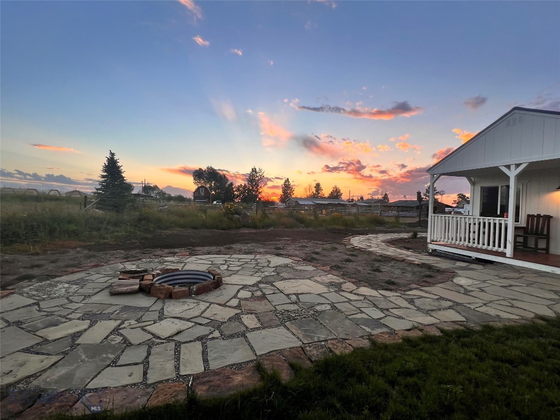
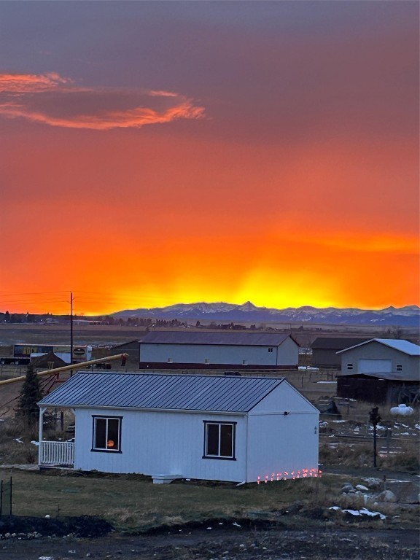
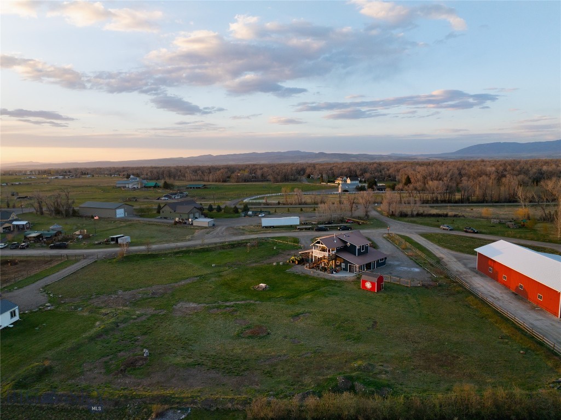
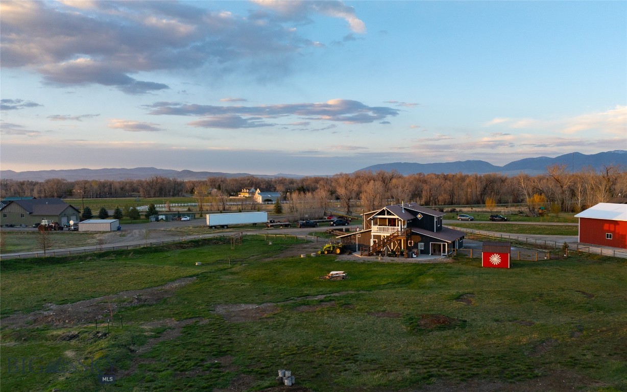
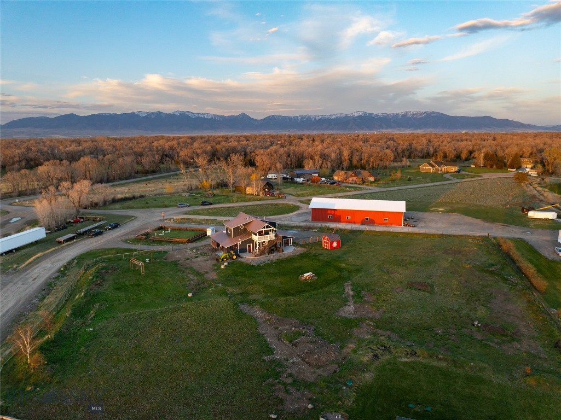
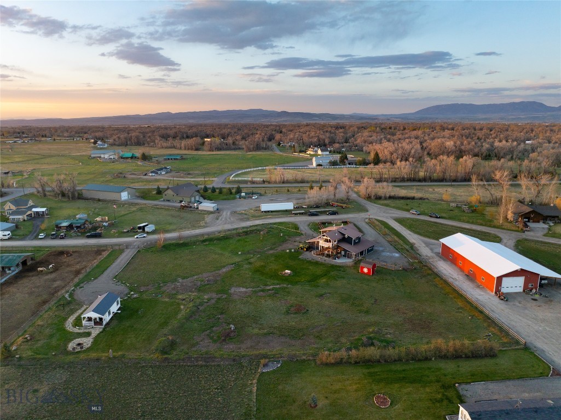
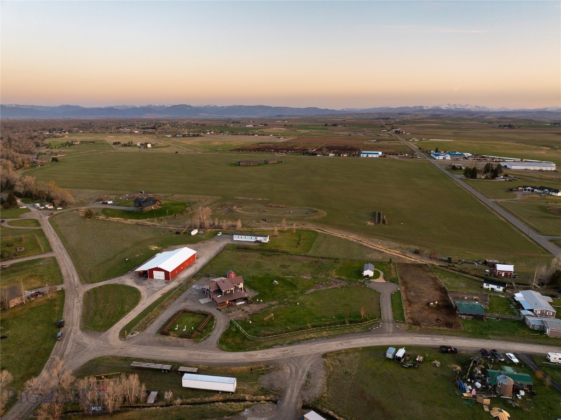
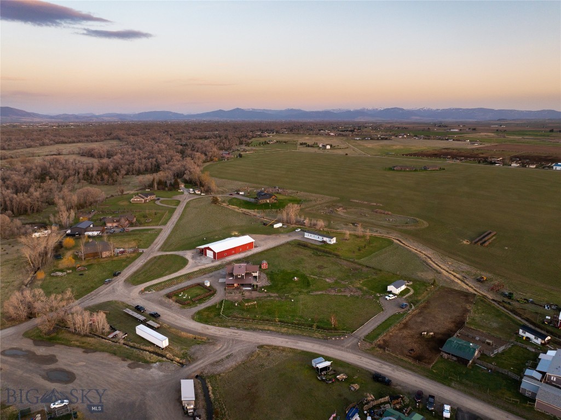
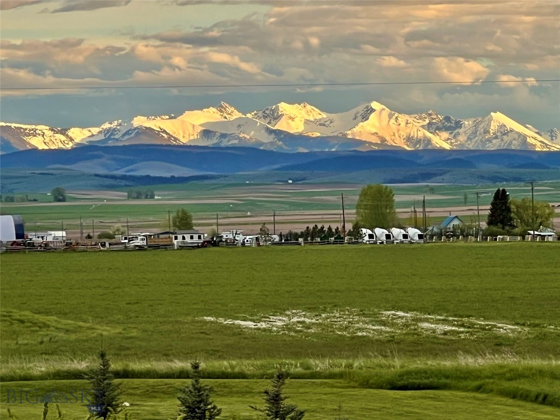
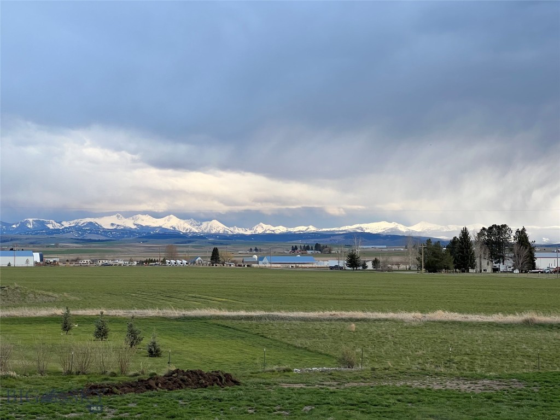
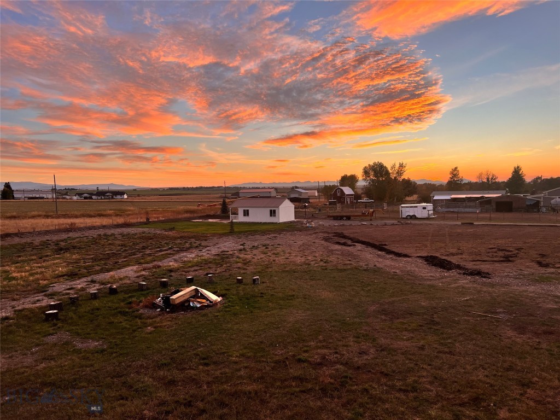
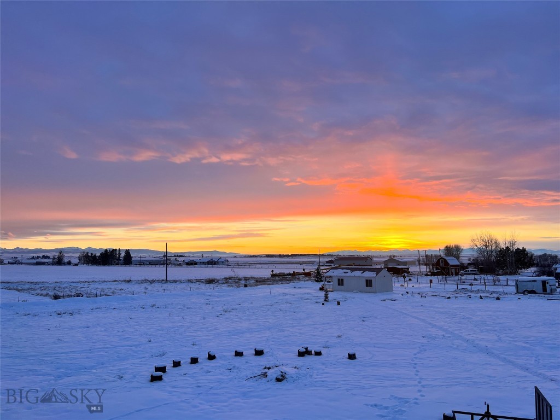
The View: Step out onto the expansive deck to take in breathtaking, unobstructed views of the Spanish Peaks Mountains and rolling local farmland. The 2.65-acre property is a fully realized homestead with infrastructure already in place.

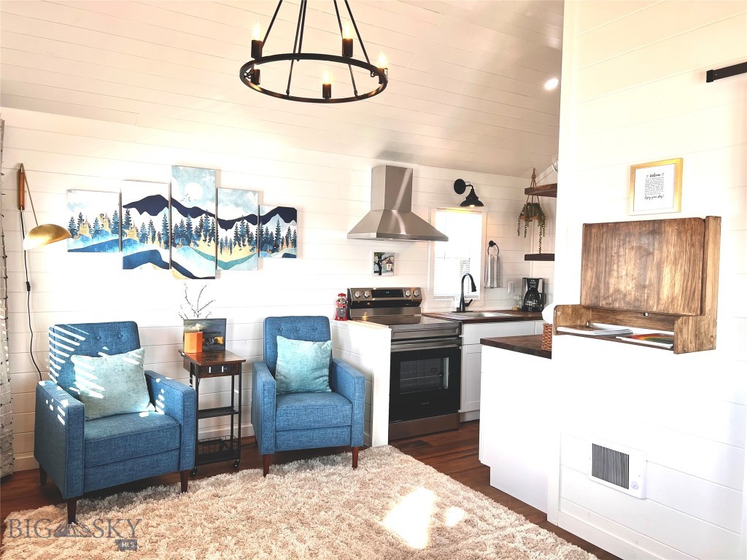
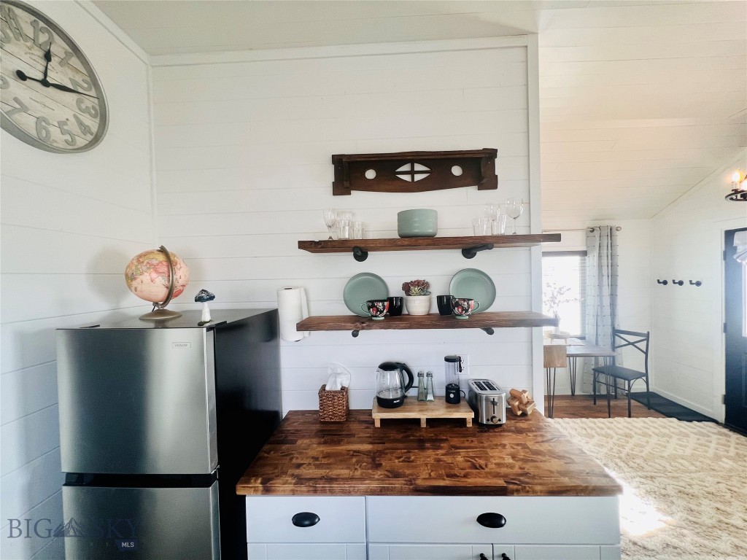
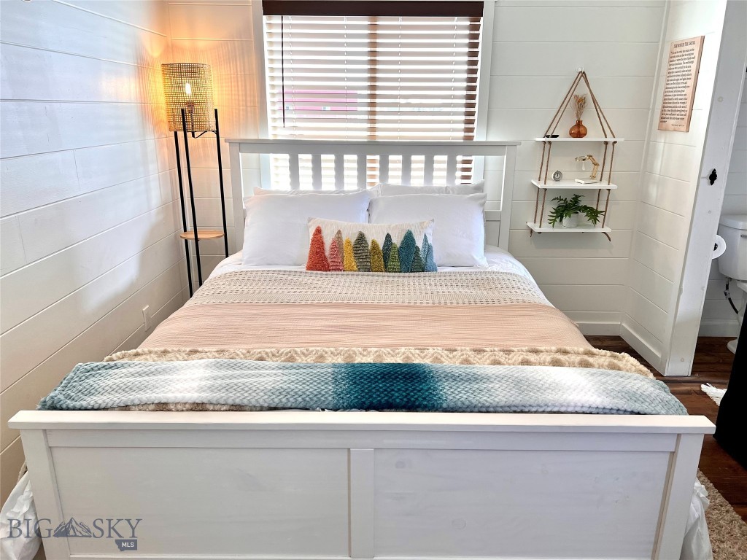
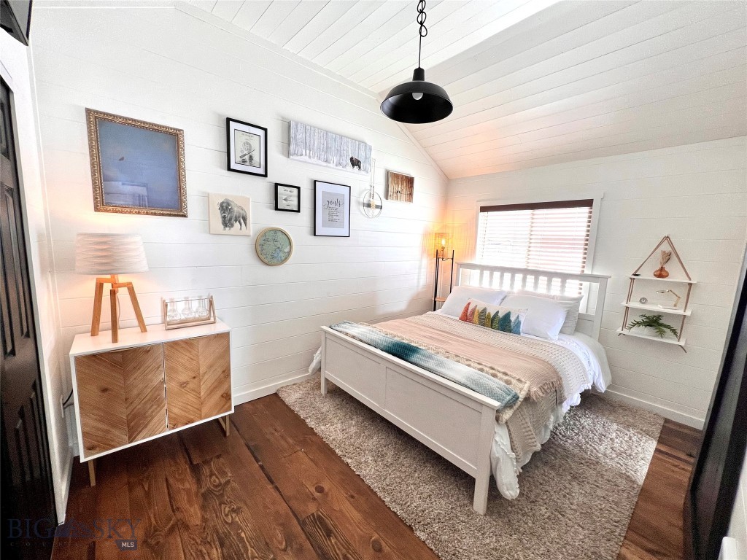
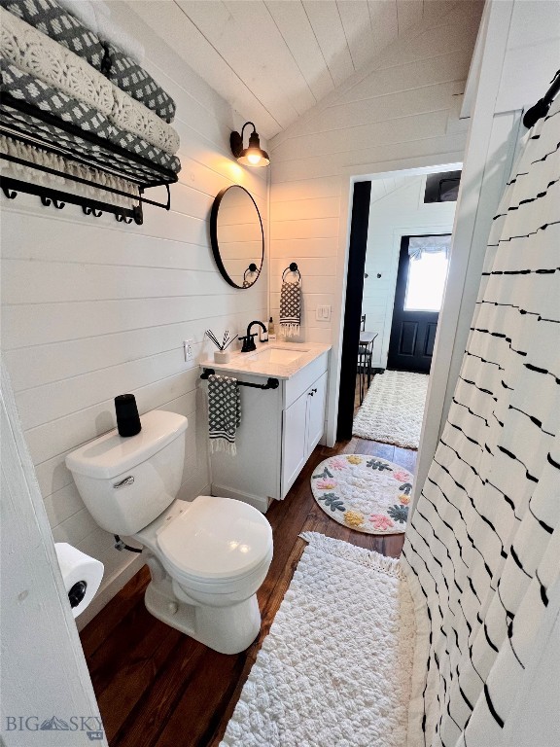
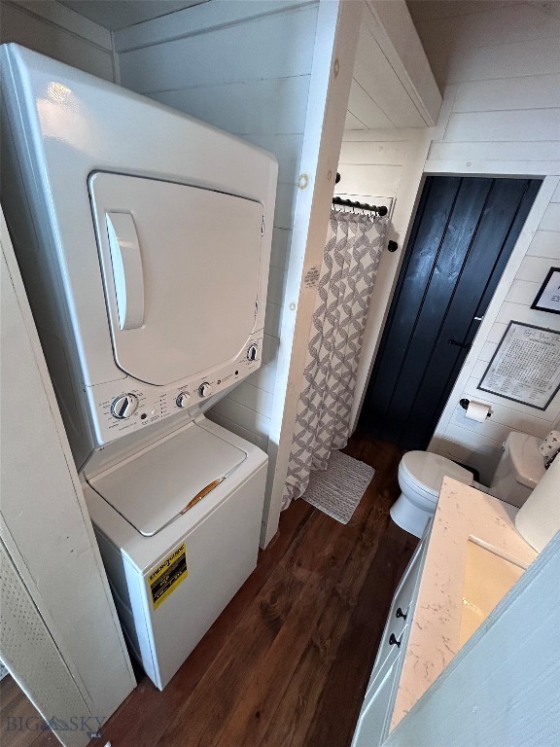
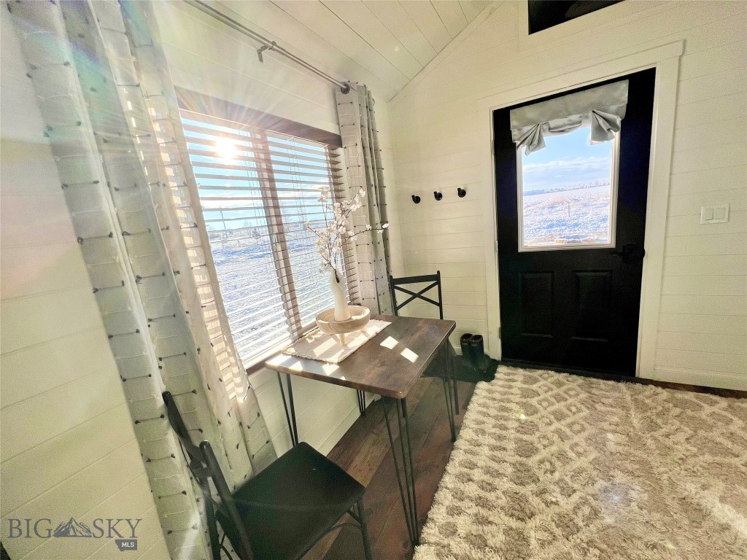
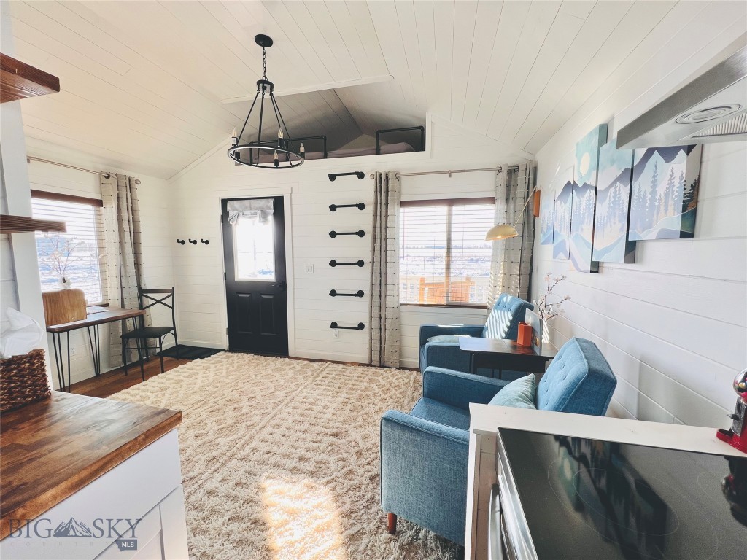
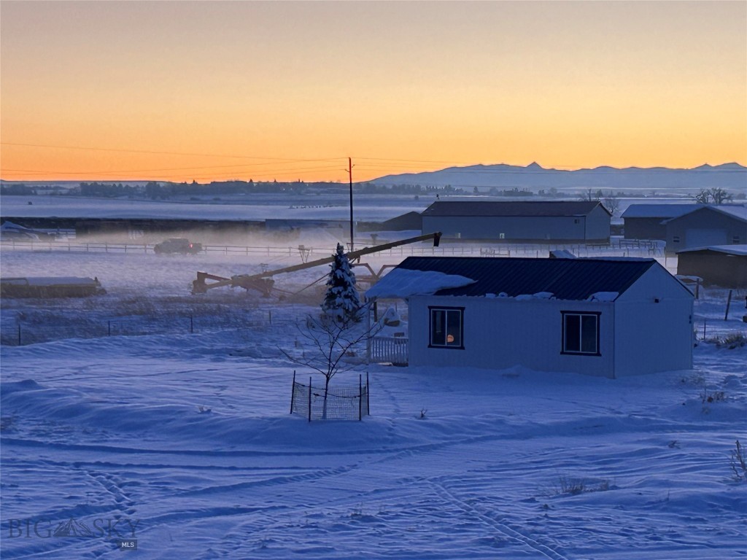
The ADU (Tiny House): Located on the west side of the property, this newer tiny home sits on a permanent foundation and adds a 4th bedroom/ 3rd bath. Currently occupied by an excellent month-to-month tenant, it offers rental income or potential for a short-term rental.

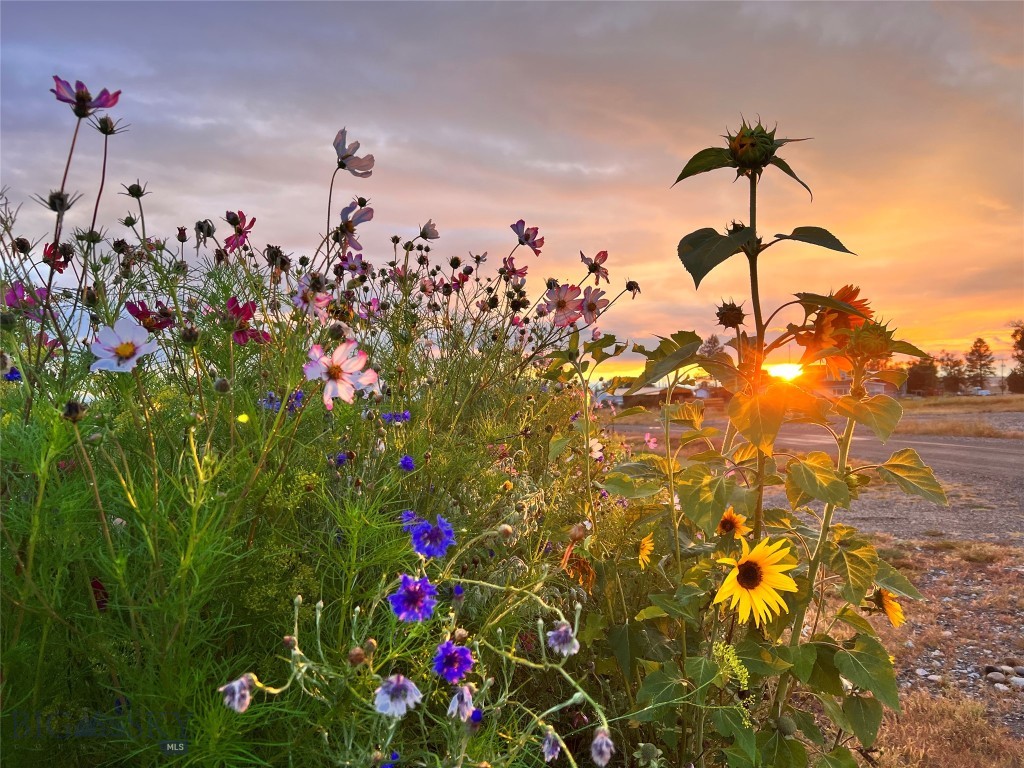
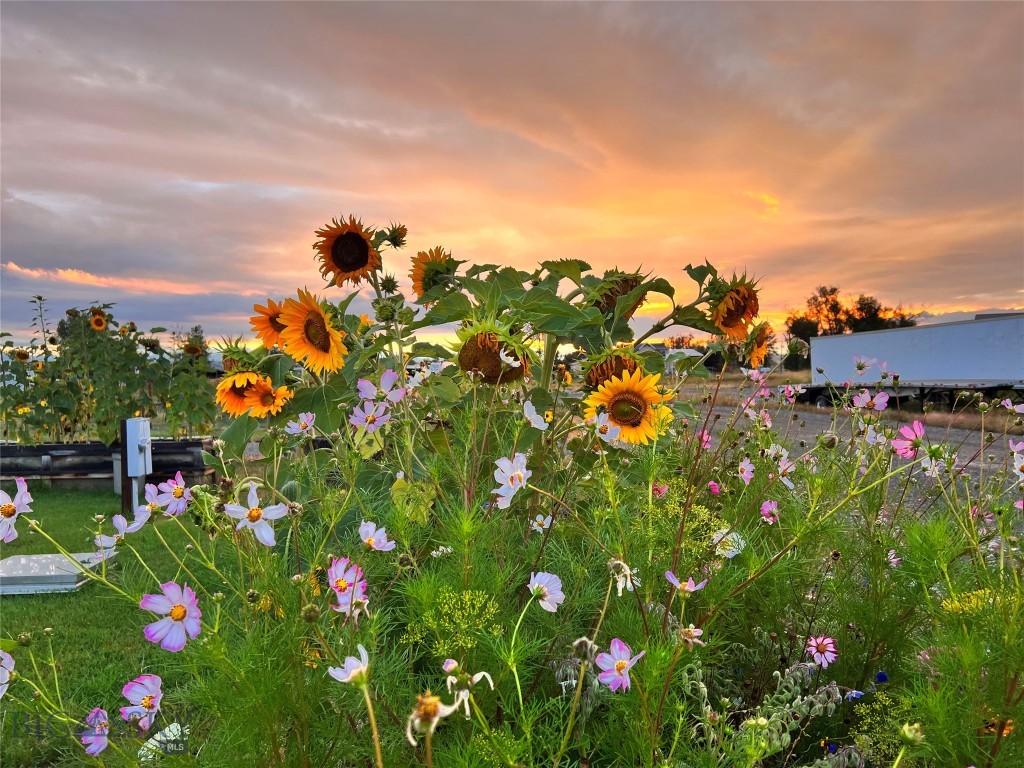
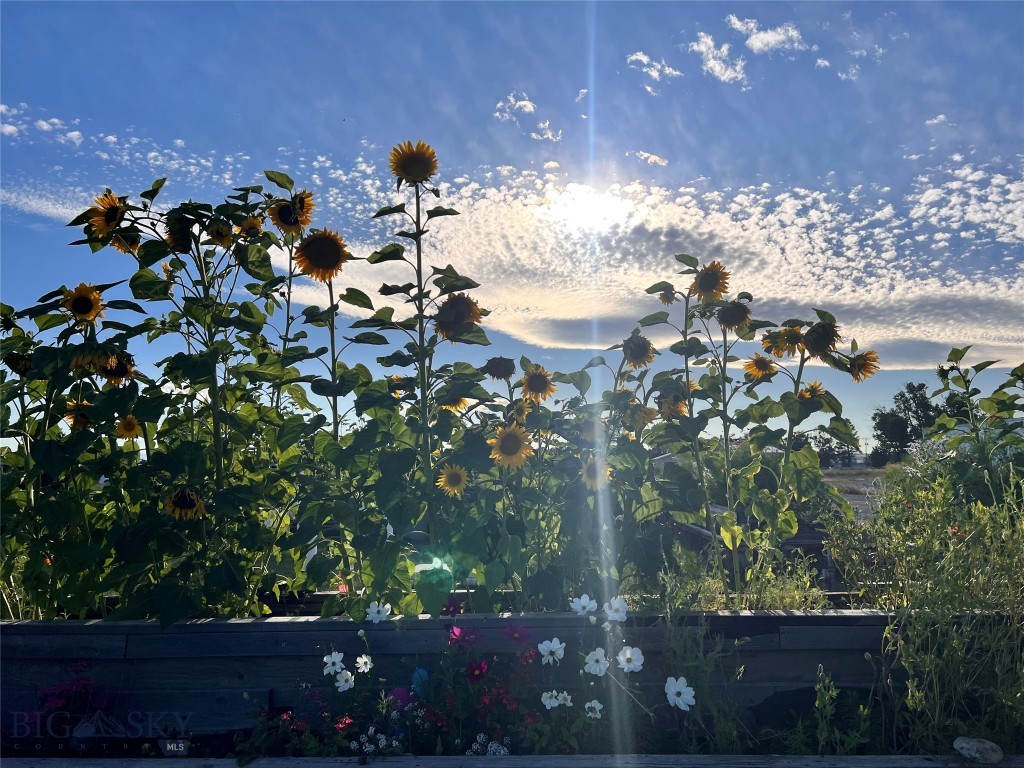
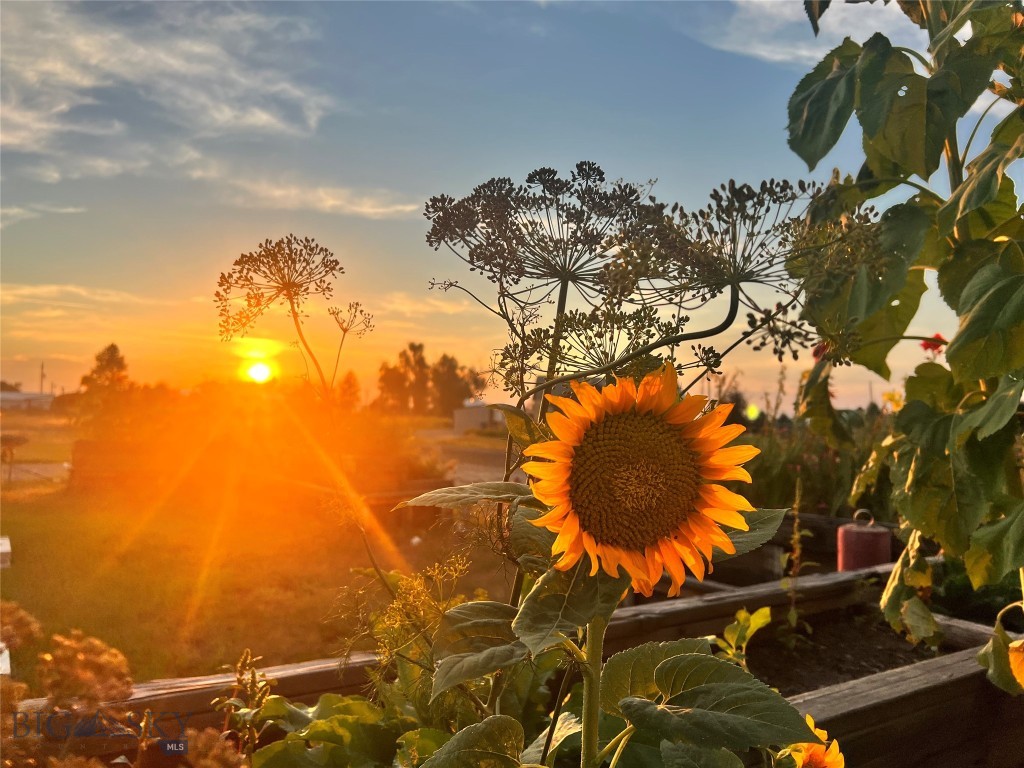
Hobby Farm Ready: Includes a custom chicken coop with run-ins, an animal shelter (or feed storage), and a large, productive garden area with productive flower boxes that surround the well, used both for the property and the community fire suppression.

Room to Grow: With a storage shed for equipment and significant acreage, there is plenty of space to build a second primary residence pending approval.

Location: Nature's Playground
Baker Creek: Less than a mile on the State land, offering pristine swimming holes and wide-open spaces to roam.
The Gallatin River: Approximately one mile away for world-class fly fishing. This is more than a home; it's a lifestyle canvas waiting for your next chapter.

3
beds

3
baths

2,694 Sq.Ft. LIVING AREA

2.65 Acres lot

Courtney King

Courtney King

Features & Amenities

Interior

  • total bedrooms3
  • Total bathrooms3
  • full bathrooms2
  • half bathroom1

Area & Lot

  • Status Sold
  • Date Sold June 25, 2026
  • Living Area2,694 Sq.Ft.
  • Total Area2,694 Sq.Ft.
  • Lot Area2.65 Acres
  • MLS® ID410529
  • TypeResidential
  • YEAR BUILT2009
  • View DescriptionFarmland, Mountain(s), Rural, Southern Exposure

Exterior

  • STORIES2
  • Garage Space3.0
  • water SourceWell
  • utilitiesElectricity Available, Natural Gas Available, Septic Available, Water Available
  • lot featuresAdjacent To Public Land, Lawn, Landscaped
  • parkingAttached, Garage
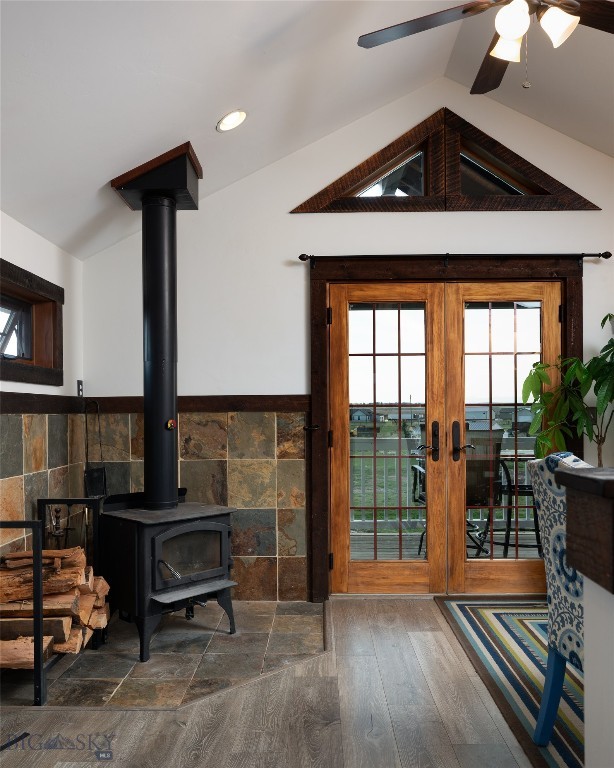
  • HEAT TYPEBaseboard, Electric, Radiant Floor, Wood
  • AIR CONDITIONINGCeiling Fan(s), Wall/Window Unit(s)
  • sewerSeptic Tank
  • other exterior FeaturesGarden, Gravel Driveway, Landscaping

Financial

  • Price Upon Request

Let’s Make Moves

Buying or selling a home is more than a transaction, it’s a life milestone. With trusted guidance and local expertise, we’ll make your move smooth, informed, and rewarding.

Follow Me on Instagram